



$1,255,000
$1,100,000
14.1%For more information regarding the value of a property, please contact us for a free consultation.
2643 Snowmass CIR Minnetonka, MN 55305
3 Beds
3 Baths
3,440 SqFt
Key Details
Sold Price $1,255,000
Property Type Townhouse
Sub Type (TH) Detached
Listing Status Sold
Purchase Type For Sale
Square Footage 3,440 sqft
Price per Sqft $364
Subdivision Cedar Pass
MLS Listing ID 7129699
Sold Date 10/08/26
Bedrooms 3
Full Baths 1
Half Baths 1
Three Quarter Bath 1
HOA Fees $471/ann
Year Built 1995
Annual Tax Amount $14,353
Tax Year 2026
Contingent None
Lot Size 1.017 Acres
Lot Dimensions 44x291x22x273x277
Property Sub-Type (TH) Detached
Property Description
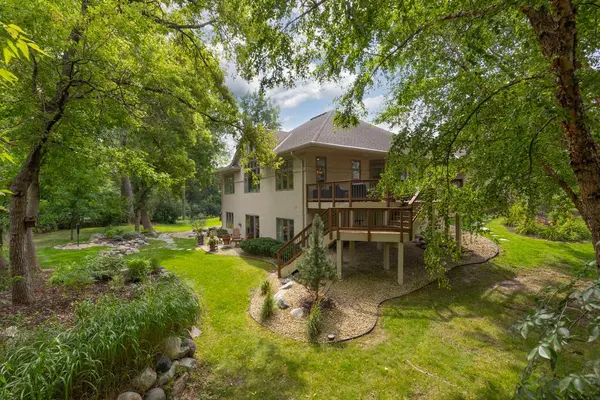
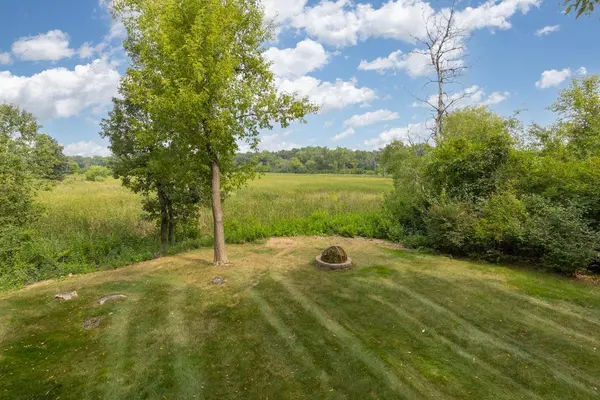
Located on just over an acre in highly sought-after Cedar Pass, this exceptional one-level villa feels like a private retreat while remaining just minutes from everything Minnetonka has to offer. Expansive windows and vaulted ceilings fill the main level with natural light while showcasing gorgeous views across the spectacular lot and protected wetlands beyond. The open floor plan features a spacious living room with gas fireplace, refreshed white kitchen with stainless steel appliances, large center island with bar seating, separate dining room, and access to the deck—ideal for both everyday living and entertaining.
The main-level primary suite offers a private bath featuring a separate tub and shower and his-and-hers closets. A dedicated office and main-level laundry add to the ease and functionality of one-level living. The walkout lower level expands the living space with a second gas fireplace, wet bar, two generously sized bedrooms, and an abundance of storage, including a workshop.
Outside, the yard is truly the showstopper—beautifully private, peaceful, and surrounded by protected natural landscape. Cedar Pass residents also enjoy access to a community pool and tennis courts. Snow and lawn care also provided. A rare opportunity to enjoy spacious, sophisticated living in one of Minnetonka's most desirable settings.
Location
State MN
County Hennepin
Zoning Residential-Single Family
Rooms
Basement Daylight/Lookout Windows, Drain Tiled, Finished, Full, Storage Space, Sump Pump, Walkout
Dining Room Breakfast Bar, Breakfast Area, Eat In Kitchen, Informal Dining Room, Kitchen/Dining Room, Living/Dining Room, Separate/Formal Dining Room
Interior
Heating Forced Air
Cooling Central Air
Fireplaces Number 2
Fireplaces Type Family Room, Gas, Living Room
Fireplace Yes
Appliance Cooktop, Dishwasher, Double Oven, Dryer, Microwave, Range, Refrigerator, Stainless Steel Appliances, Wall Oven, Washer, Water Softener Owned
Laundry Gas Dryer Hookup, Laundry Room, Main Level, Sink, Washer Hookup
Exterior
Parking Features Attached Garage, Asphalt, Garage Door Opener, Insulated Garage
Garage Spaces 2.0
Pool Below Ground, Outdoor, Shared
Roof Type Asphalt
Building
Lot Description Tree Coverage - Medium, Wetlands
Story One
Foundation 2180
Sewer City Sewer - In Street
Water City Water - In Street
Level or Stories One
New Construction false
Schools
School District Hopkins
Others
HOA Fee Include Lawn Care,Other,Professional Mgmt,Shared Amenities,Snow Removal
Read Less
Want to know what your home might be worth? Contact us for a FREE valuation!

Our team is ready to help you sell your home for the highest possible price ASAP
NEARBY SCHOOLS & BUSINESSES