


$252,700
$275,000
8.1%For more information regarding the value of a property, please contact us for a free consultation.
2835 Pioneer LN Saint Cloud, MN 56301
5 Beds
3 Baths
1,599 SqFt
Key Details
Sold Price $252,700
Property Type Single Family Home
Sub Type Single Family
Listing Status Sold
Purchase Type For Sale
Square Footage 1,599 sqft
Price per Sqft $158
Subdivision Island View Acres
MLS Listing ID 7141179
Sold Date 10/09/26
Bedrooms 5
Full Baths 1
Three Quarter Bath 2
Year Built 1987
Annual Tax Amount $3,678
Tax Year 2026
Contingent None
Lot Size 0.350 Acres
Lot Dimensions 105x146x105x143
Property Sub-Type Single Family
Property Description
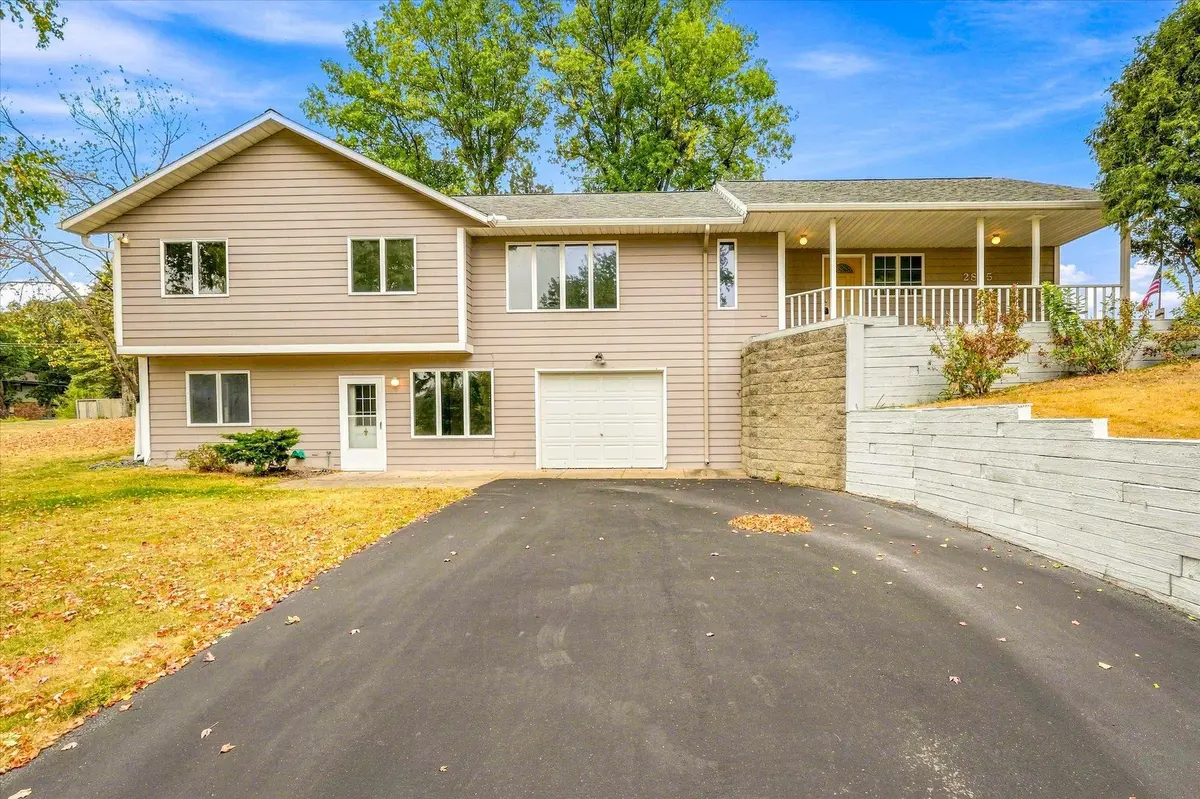
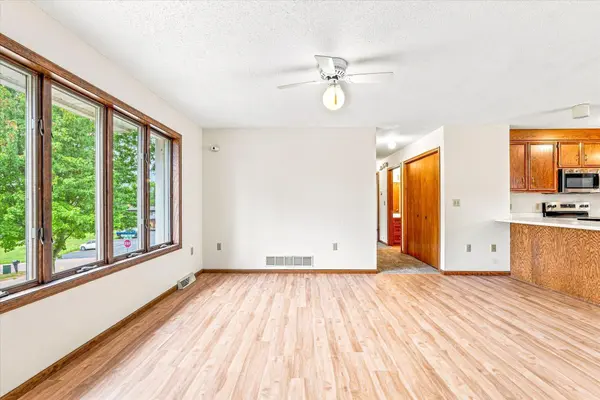
Two distinct living areas under one roof make this 5-bedroom, 3-bath home on a corner lot especially versatile. The layout is well suited for multigenerational living or a lower-level mother-in-law setup, with separate kitchens, laundry, and living rooms on both levels. The main level offers 3 bedrooms and 2 baths, including a primary bedroom with walk-in closet and private 3/4 bath, plus a kitchen with all-new stainless steel appliances. The walk-out lower level adds 2 bedrooms, a bathroom, its own kitchen, laundry, and living area. Parking is equally flexible, with an attached 2-car garage and driveway serving the main level, plus a separate tuck-under 1-car garage and driveway for the lower level, along with additional parking space. Additional updates include new carpet and fresh paint throughout, making settling in that much easier.
Location
State MN
County Stearns
Zoning Residential-Single Family
Rooms
Basement Finished, Full, Kitchenette, Walkout
Dining Room Breakfast Bar, Kitchen/Dining Room
Interior
Heating Forced Air
Cooling Central Air
Fireplace No
Appliance Dishwasher, Dryer, Microwave, Range, Refrigerator, Stainless Steel Appliances, Washer
Laundry Lower Level, Main Level
Exterior
Parking Features Attached Garage, Asphalt, Electric, Multiple Garages, Storage, Tuckunder Garage
Garage Spaces 3.0
Fence None
Building
Lot Description Corner Lot
Story Two
Foundation 1000
Sewer City Sewer/Connected
Water City Water/Connected, Well
Level or Stories Two
New Construction false
Schools
School District St. Cloud
Read Less
Want to know what your home might be worth? Contact us for a FREE valuation!

Our team is ready to help you sell your home for the highest possible price ASAP
NEARBY SCHOOLS & BUSINESSES