


$479,000
$489,900
2.2%For more information regarding the value of a property, please contact us for a free consultation.
4748 Bloomington AVE Minneapolis, MN 55407
3 Beds
2 Baths
1,882 SqFt
Key Details
Sold Price $479,000
Property Type Single Family Home
Sub Type Single Family
Listing Status Sold
Purchase Type For Sale
Square Footage 1,882 sqft
Price per Sqft $254
Subdivision Vine Grove Add
MLS Listing ID 6727376
Sold Date 10/09/26
Bedrooms 3
Full Baths 1
Three Quarter Bath 1
Year Built 1922
Annual Tax Amount $5,487
Tax Year 2026
Contingent None
Lot Size 4,791 Sqft
Lot Dimensions 40.00 X 123.00
Property Sub-Type Single Family
Property Description
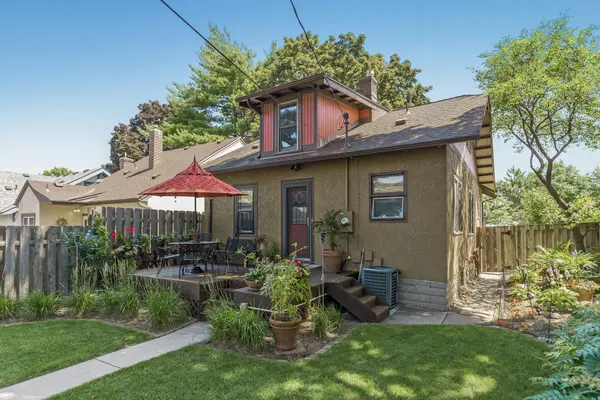
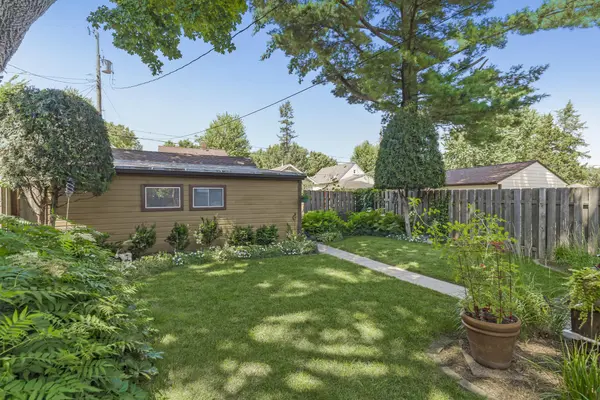
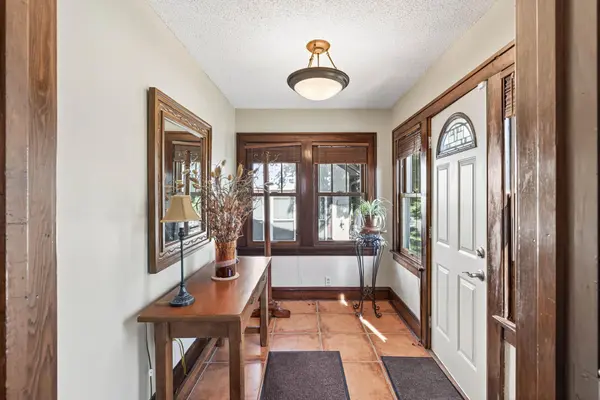
Charming and full of character, this 1922 one-and-a-half-story home is nestled in a prime Northrop location—just one block from Minnehaha Parkway and a short stroll to Lake Nokomis, with easy access to 35W, Hwy 62, and Hwy 55. Lovingly maintained by the same owner for 36 years, the home features a fenced yard with beautiful landscaping, and an oversized two-car detached garage. Inside, you'll find freshly painted walls, new carpets on the main and upper levels, and timeless details like a stunning wood-trimmed archway with built-in shelving. The spacious upper-level bedroom offers flexibility, while the finished lower level includes an updated family room with built-in surround sound speakers, a gas-burning fireplace, and a wet bar—perfect for entertaining. The expansive basement bathroom is a standout, featuring a water closet, separate tiled shower, jetted soaking tub, and heated tile floors.
Location
State MN
County Hennepin
Zoning Residential-Single Family
Rooms
Basement Finished, Full, Storage Space, Tile Shower
Dining Room Breakfast Bar, Eat In Kitchen, Informal Dining Room, Living/Dining Room
Interior
Heating Forced Air
Cooling Central Air
Fireplaces Number 1
Fireplaces Type Family Room, Gas
Fireplace Yes
Appliance Cooktop, Dishwasher, Disposal, Double Oven, Dryer, Exhaust Fan, Gas Water Heater, Microwave, Refrigerator, Wall Oven, Washer
Laundry In Basement, Electric Dryer Hookup, Sink, Washer Hookup
Exterior
Parking Features Detached Garage, Asphalt, Garage Door Opener, Storage
Garage Spaces 2.0
Fence Full, Privacy, Wood
Pool None
Roof Type Architectural Shingle,Pitched
Building
Lot Description Public Transit (w/in 6 blks), Tree Coverage - Medium
Story One and One Half
Foundation 946
Sewer City Sewer/Connected
Water City Water/Connected
Level or Stories One and One Half
New Construction false
Schools
School District Minneapolis
Read Less
Want to know what your home might be worth? Contact us for a FREE valuation!

Our team is ready to help you sell your home for the highest possible price ASAP
NEARBY SCHOOLS & BUSINESSES