


$505,000
$519,000
2.7%For more information regarding the value of a property, please contact us for a free consultation.
21386 Goldenrod CIR Rogers, MN 55374
5 Beds
4 Baths
2,678 SqFt
Key Details
Sold Price $505,000
Property Type Single Family Home
Sub Type Single Family
Listing Status Sold
Purchase Type For Sale
Square Footage 2,678 sqft
Price per Sqft $188
MLS Listing ID 7134407
Sold Date 10/09/26
Bedrooms 5
Full Baths 3
Half Baths 1
Year Built 1998
Annual Tax Amount $6,056
Tax Year 2026
Contingent None
Lot Size 0.410 Acres
Lot Dimensions 147x140x56x175x52
Property Sub-Type Single Family
Property Description
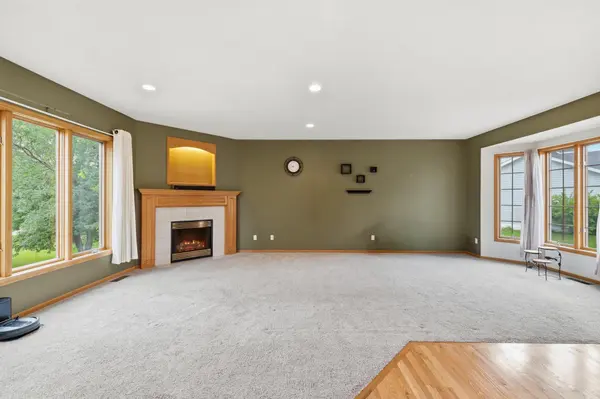
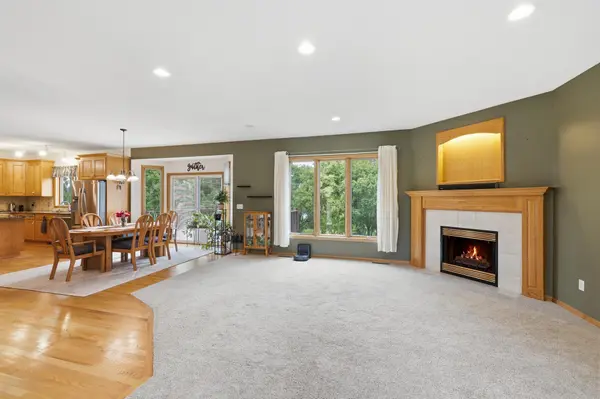
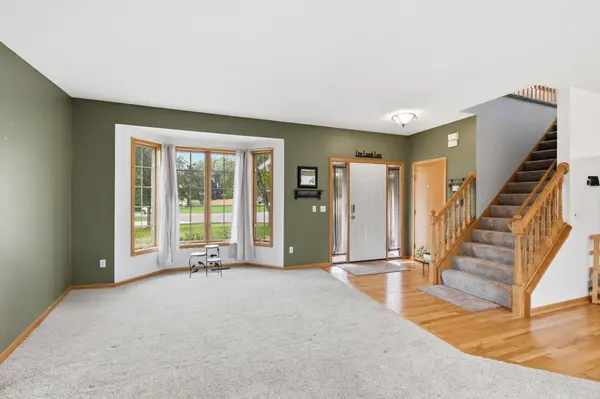
Welcome home to this beautiful two-story custom built home situated on a quiet cul-de-sac lot in South Pointe! The open and bright main level features rich hardwood floors, a spacious living room centered around a cozy gas fireplace, and a large kitchen complete with abundant cabinetry and a center island, perfect for entertaining. Upstairs, you'll find four bedrooms on one level, including a primary suite with two bay windows. Property is within walking distance to Elementary School.
The finished walkout basement significantly expands your living space, adding a 5th bedroom, a full bathroom, and a spacious family room ideal for movies or hosting guests. Enjoy outdoor relaxation from the porch or walk out directly to your sprawling yard. Complete with a 3-car attached garage, main floor laundry, and central air, this home offers comfort, space, and modern convenience in a prime location!
Location
State MN
County Hennepin
Zoning Residential-Single Family
Rooms
Basement Drain Tiled, Finished, Full, Sump Pump, Walkout
Dining Room Kitchen/Dining Room
Interior
Heating Forced Air
Cooling Central Air
Fireplaces Number 1
Fireplaces Type Gas, Living Room
Fireplace Yes
Appliance Dishwasher, Exhaust Fan, Gas Water Heater, Microwave, Range, Refrigerator, Water Softener Owned
Laundry Main Level
Exterior
Parking Features Attached Garage
Garage Spaces 3.0
Roof Type Age 8 Years or Less
Building
Story Two
Foundation 1056
Sewer City Sewer/Connected
Water City Water/Connected
Level or Stories Two
New Construction false
Schools
School District Elk River
Read Less
Want to know what your home might be worth? Contact us for a FREE valuation!

Our team is ready to help you sell your home for the highest possible price ASAP
NEARBY SCHOOLS & BUSINESSES