



$620,000
$649,900
4.6%For more information regarding the value of a property, please contact us for a free consultation.
14951 Quemoy ST NE Ham Lake, MN 55304
3 Beds
3 Baths
2,865 SqFt
Key Details
Sold Price $620,000
Property Type Single Family Home
Sub Type Single Family
Listing Status Sold
Purchase Type For Sale
Square Footage 2,865 sqft
Price per Sqft $216
Subdivision Maple Ridge
MLS Listing ID 7076427
Sold Date 10/09/26
Bedrooms 3
Full Baths 1
Half Baths 1
Three Quarter Bath 1
Year Built 1994
Annual Tax Amount $4,559
Tax Year 2026
Contingent None
Lot Size 1.000 Acres
Lot Dimensions 245 x 194 x 348 x 217
Property Sub-Type Single Family
Property Description
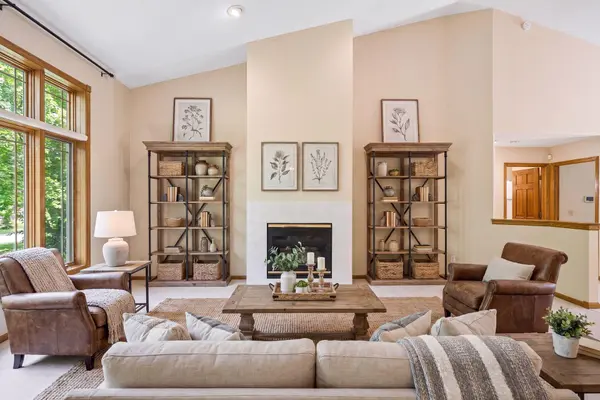
GORGEOUS Rambler tucked away at the end of a quiet cul-de-sac on 1 Acre, offering absolute privacy in one of the most darling areas of Ham Lake — just minutes from every convenience imaginable! Surrounded by mature trees for shade, this incredible property still offers plenty of sunshine for flowers, gardening, and outdoor enjoyment. This meticulously cared for Main Floor Living home truly shines with quality & cleanliness throughout. In 2020, the home and detached garage received NEW Roofs, Gutters, Soffits, Steel Siding, High-End Marvin Windows & Doors, and Garage Doors — giving peace of mind and stunning curb appeal. Inside, you'll love features such as a comfortable floor plan, Full Home Reverse Osmosis Water Filtration System, Smart Thermostat, Alarm System, Ring Camera(s), Heated Bathroom Floor, Walk-In Kitchen Pantry, Walk-In Primary Closet, and two cozy Gas Fireplaces. The newer septic drain field & extra deep garage are another major bonus! Step outside to the exceptional Maintenance-Free Deck complete with a Gazebo and privacy curtains — the perfect setting for relaxing evenings, watching wildlife or entertaining guests. Gorgeous perennial gardens surround the property, creating a peaceful retreat-like atmosphere. Additional highlights include Heated Gutters to help prevent ice dams, an In-Ground Sprinkler System, and a Charming all season porch just off the Dining Room. The impressive 32x26 detached garage is fully insulated, heated, features a 220 outlet ideal for woodworking or hobby space, and showcases matching new garage doors for a seamless look. Quality, Privacy and Beauty come together perfectly in this Home!
Location
State MN
County Anoka
Zoning Residential-Single Family
Rooms
Basement Block, Egress Window(s), Finished, Full, Storage Space, Sump Basket, Sump Pump, Walkout
Dining Room Eat In Kitchen, Kitchen/Dining Room
Interior
Heating Forced Air, Fireplace(s)
Cooling Central Air
Fireplaces Number 2
Fireplaces Type Gas, Living Room
Fireplace Yes
Appliance Dishwasher, Dryer, Gas Water Heater, Water Filtration System, Microwave, Range, Refrigerator, Stainless Steel Appliances, Wall Oven, Washer, Water Softener Owned
Laundry Gas Dryer Hookup, Laundry Room, Main Level, Sink, Washer Hookup
Exterior
Parking Features Attached Garage, Detached Garage, Asphalt, Electric, Finished Garage, Garage Door Opener, Heated Garage, Insulated Garage, Storage
Garage Spaces 5.0
Roof Type Age 8 Years or Less,Asphalt
Building
Lot Description Public Transit (w/in 6 blks), Tree Coverage - Heavy, Tree Coverage - Medium
Story One
Foundation 1480
Sewer Septic System Compliant - Yes, Tank with Drainage Field
Water Private, Well
Level or Stories One
Structure Type Block,Concrete
New Construction false
Schools
School District Anoka-Hennepin
Read Less
Want to know what your home might be worth? Contact us for a FREE valuation!

Our team is ready to help you sell your home for the highest possible price ASAP
NEARBY SCHOOLS & BUSINESSES