


$1,200,000
$1,299,000
7.6%For more information regarding the value of a property, please contact us for a free consultation.
1929 Ewing AVE S Minneapolis, MN 55416
4 Beds
4 Baths
3,813 SqFt
Key Details
Sold Price $1,200,000
Property Type Single Family Home
Sub Type Single Family
Listing Status Sold
Purchase Type For Sale
Square Footage 3,813 sqft
Price per Sqft $314
Subdivision Mcnair Park
MLS Listing ID 7079470
Sold Date 10/20/26
Bedrooms 4
Full Baths 1
Half Baths 2
Three Quarter Bath 1
Year Built 1991
Annual Tax Amount $18,456
Tax Year 2026
Contingent None
Lot Size 9,583 Sqft
Lot Dimensions 50x186x55x182
Property Sub-Type Single Family
Property Description
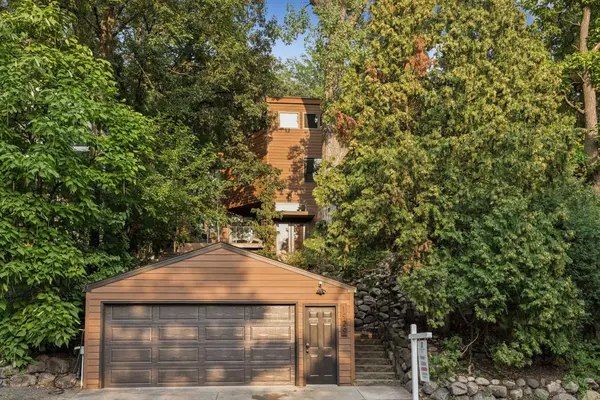
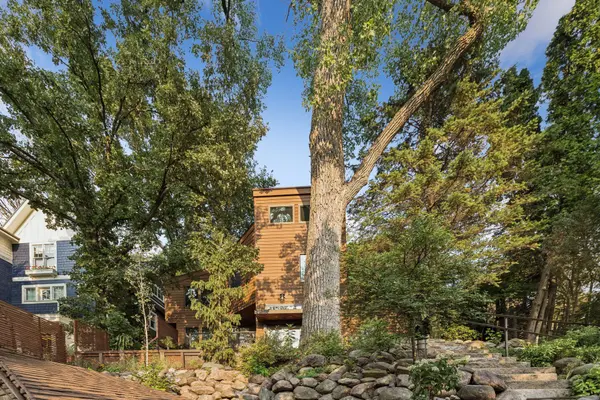
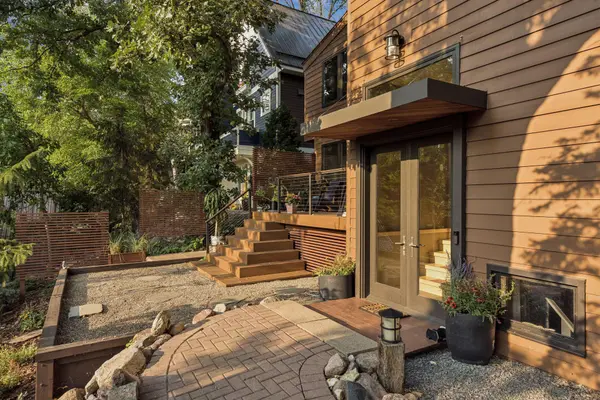
Extraordinary California Redwood-inspired home perched high among mature trees and lush landscaping blocks from Cedar Lake/Trails. Enjoy breathtaking nature views and exceptional privacy, the perfect blend of urban convenience and a tranquil retreat. Dramatic ceiling heights, expansive light-filled living spaces, and multiple indoor/outdoor areas designed for entertaining and relaxation create an unparalleled living experience. Beautifully updated kitchen features vaulted ceilings, abundant cabinetry, custom built-in hutches, an exceptional walk-in pantry, and an informal dining area perfect for all kinds of gatherings. Spa-inspired primary ensuite with heated floors, a two-person rain shower, and peaceful backyard views. Stay active year-round in the multi-functional indoor gym with 12-foot ceilings, then unwind in the custom outdoor gazebo and sauna. A third-story family room with secondary kitchen and versatile 4th flex room offers endless possibilities as a bedroom, office, or creative space, featuring a serene treehouse feel. Three decks, including a welcoming front deck, a private middle deck, and a spacious entertaining deck with hot tub. New exterior siding and roof complete this exceptional property. A truly rare offering best experienced in person!
Location
State MN
County Hennepin
Zoning Residential-Single Family
Rooms
Basement Partial, Storage Space
Dining Room Eat In Kitchen, Informal Dining Room
Interior
Heating Forced Air
Cooling Central Air
Fireplaces Number 1
Fireplaces Type Gas, Living Room
Fireplace Yes
Appliance Cooktop, Dishwasher, Disposal, Dryer, Exhaust Fan, Freezer, Humidifier, Gas Water Heater, Water Filtration System, Microwave, Range, Refrigerator, Tankless Water Heater, Washer
Laundry Gas Dryer Hookup, Upper Level, Washer Hookup
Exterior
Parking Features Detached Garage, Concrete, Electric Vehicle Charging Station(s), Garage Door Opener, No Int Access to Dwelling
Garage Spaces 2.0
Fence Partial, Wood
Pool None
Roof Type Age 8 Years or Less,Asphalt,Flat,Pitched
Building
Lot Description Tree Coverage - Medium
Story More Than 2 Stories
Foundation 1072
Sewer City Sewer/Connected
Water City Water/Connected
Level or Stories More Than 2 Stories
Structure Type Concrete
New Construction false
Schools
School District Minneapolis
Read Less
Want to know what your home might be worth? Contact us for a FREE valuation!

Our team is ready to help you sell your home for the highest possible price ASAP
NEARBY SCHOOLS & BUSINESSES