


$414,900
$414,900
For more information regarding the value of a property, please contact us for a free consultation.
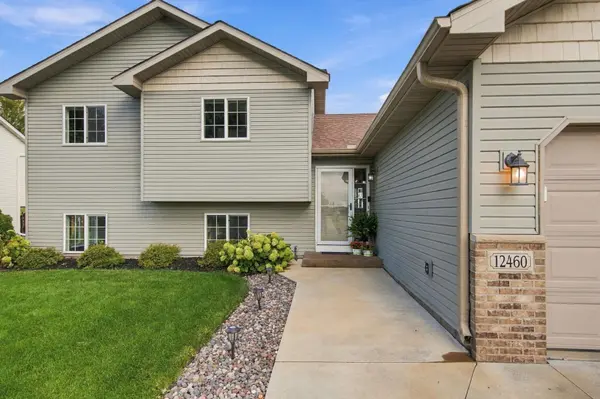
12460 66th ST NE Otsego, MN 55301
5 Beds
2 Baths
2,218 SqFt
Key Details
Sold Price $414,900
Property Type Single Family Home
Sub Type Single Family
Listing Status Sold
Purchase Type For Sale
Square Footage 2,218 sqft
Price per Sqft $187
Subdivision Otsego Preserve
MLS Listing ID 7145593
Sold Date 10/23/26
Bedrooms 5
Full Baths 2
Year Built 2006
Annual Tax Amount $3,742
Tax Year 2026
Contingent None
Lot Size 0.309 Acres
Lot Dimensions 160X84X160X84
Property Sub-Type Single Family
Property Description
This is it!
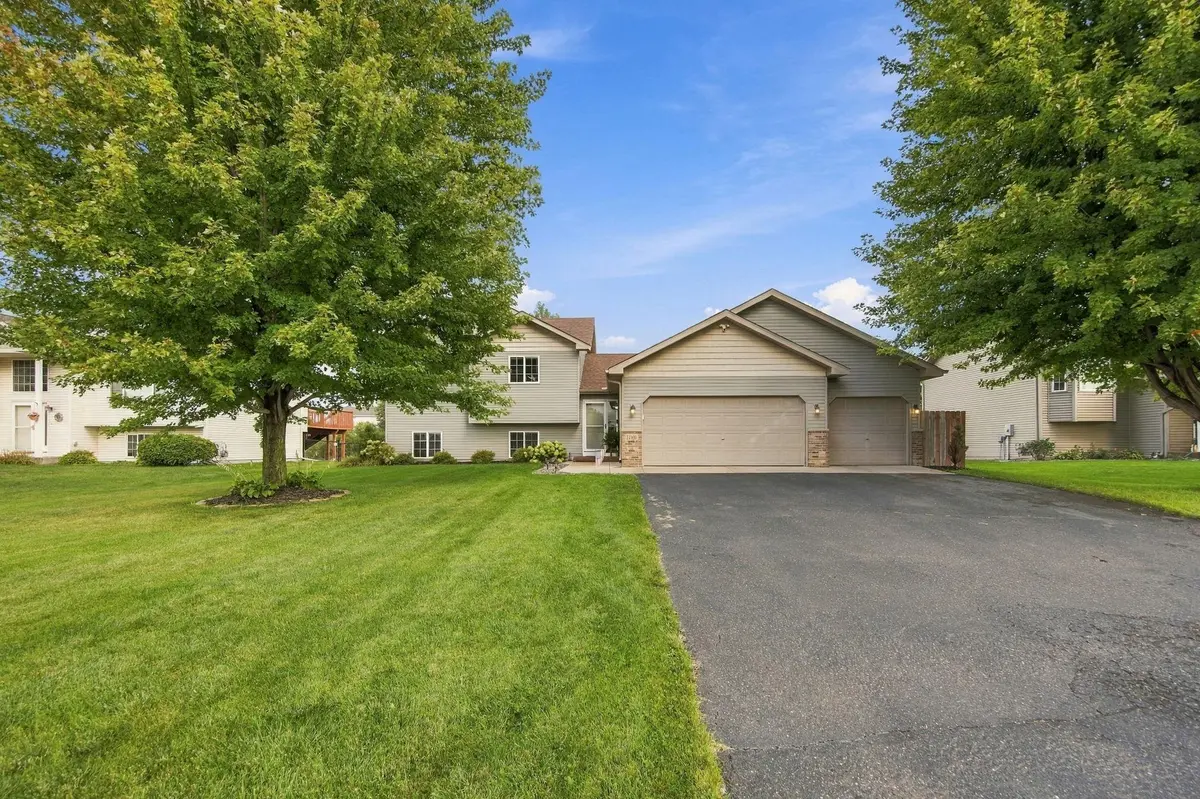
This Charming home has space, flexibility, and room for everyone.
The main level features a beautiful kitchen, dining area, living room, deck, and a three-car garage.
Head upstairs to find three full bedrooms and a full bath.
The lower level offers another bedroom, a huge family room that opens to a versatile flex room. Use it as a workout area, home office, study space—or whatever fits your lifestyle. You'll also find a full bath and laundry room with all the HVAC on this level.
And then there's the basement…
The largest bedroom in the home awaits, tucked away for privacy and featuring a sitting area, plus a walk-in closet.
A whole lot of home in one incredible package!
And to give you even more peace of mind, this home comes with a 14-month home warranty.
Let's make this your new home! See supplements for home extras and updates!
Location
State MN
County Wright
Zoning Residential-Single Family
Rooms
Basement Block, Sump Basket, Sump Pump
Dining Room Breakfast Bar, Informal Dining Room, Living/Dining Room
Interior
Heating Forced Air
Cooling Central Air
Fireplace No
Appliance Chandelier, Cooktop, Dishwasher, Disposal, Dryer, Gas Water Heater, Water Filtration System, Water Osmosis System, Microwave, Range, Refrigerator, Stainless Steel Appliances, Washer, Water Softener Rented
Laundry Electric Dryer Hookup, Lower Level, Laundry Room, Sink, Washer Hookup
Exterior
Parking Features Attached Garage, Asphalt, Garage Door Opener
Garage Spaces 3.0
Fence Chain Link, Invisible, Partial
Pool None
Roof Type Age 8 Years or Less,Asphalt,Pitched
Building
Lot Description Sod Included in Price, Tree Coverage - Light
Story Modified Two Story
Foundation 1230
Sewer City Sewer/Connected, City Sewer - In Street
Water City Water/Connected, City Water - In Street
Level or Stories Modified Two Story
Structure Type Block,Post and Beam,Brick
New Construction false
Schools
School District Elk River
Read Less
Want to know what your home might be worth? Contact us for a FREE valuation!

Our team is ready to help you sell your home for the highest possible price ASAP
NEARBY SCHOOLS & BUSINESSES